
featured Affordable housing
Warren village ii
Denver, CO
Structural engineering for one 4-story and one 3-story building that provides 89 affordable apartment homes, an early learning center, community meeting space, workforce training classrooms, and office space. The project is 110,000 gsf total. The structural framing system is Type V wood framing, with glulam beams used to support bearing walls that are over open spaces at the ground level. Lateral loads are resisted by plywood sheathed shear walls. The foundation system is shallow spread footings.
Owner – Urban Ventures
Architect – SAR+
Contractor –
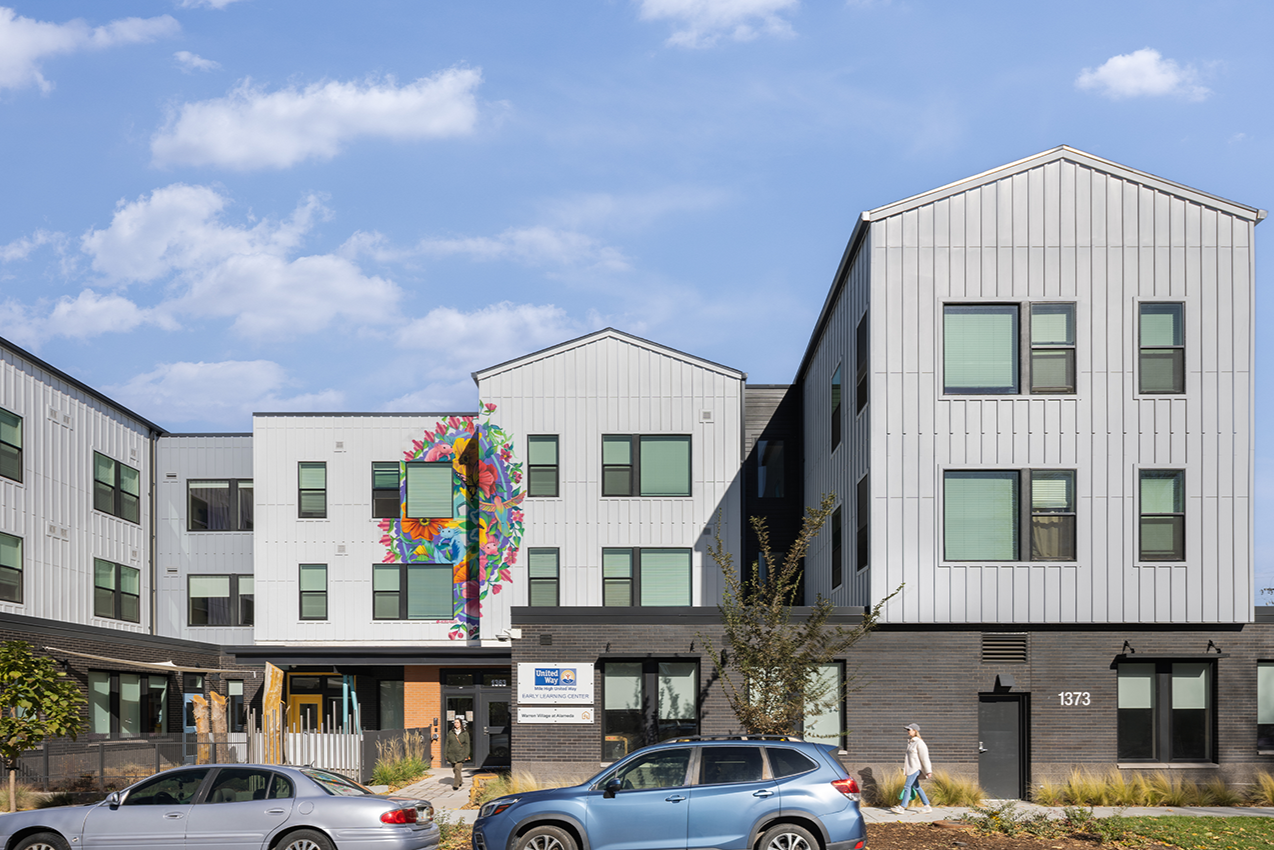
IMAGE © SAR+
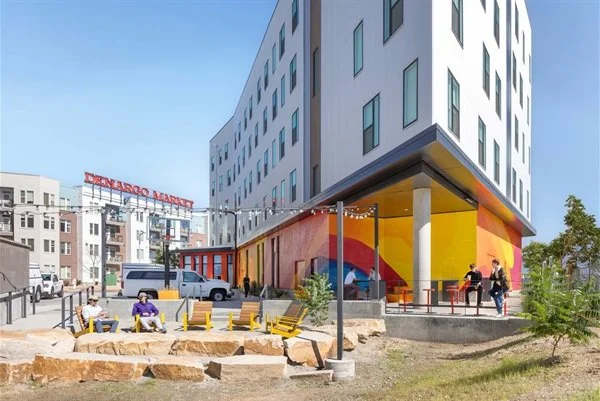
IMAGE © SAR+
nest 56 at denargo market
Denver, CO
Structural engineering for a 5-story, 56-unit affordable apartment building. The project is 45,000 gsf with Type V wood framing over a post-tensioned concrete podium level. The project site is located over a former landfill, requiring grout-injected piers to stabilize the subgrade and minimize excavation and hall-off of the landfill materials below. A cast-in-place concrete structural floor was cast on grade at the lower level, designed to span to the ground-injected piers should the landfill settle in the future.
Owner - Rivet Development Partners
Architect - SAR+
Contractor -
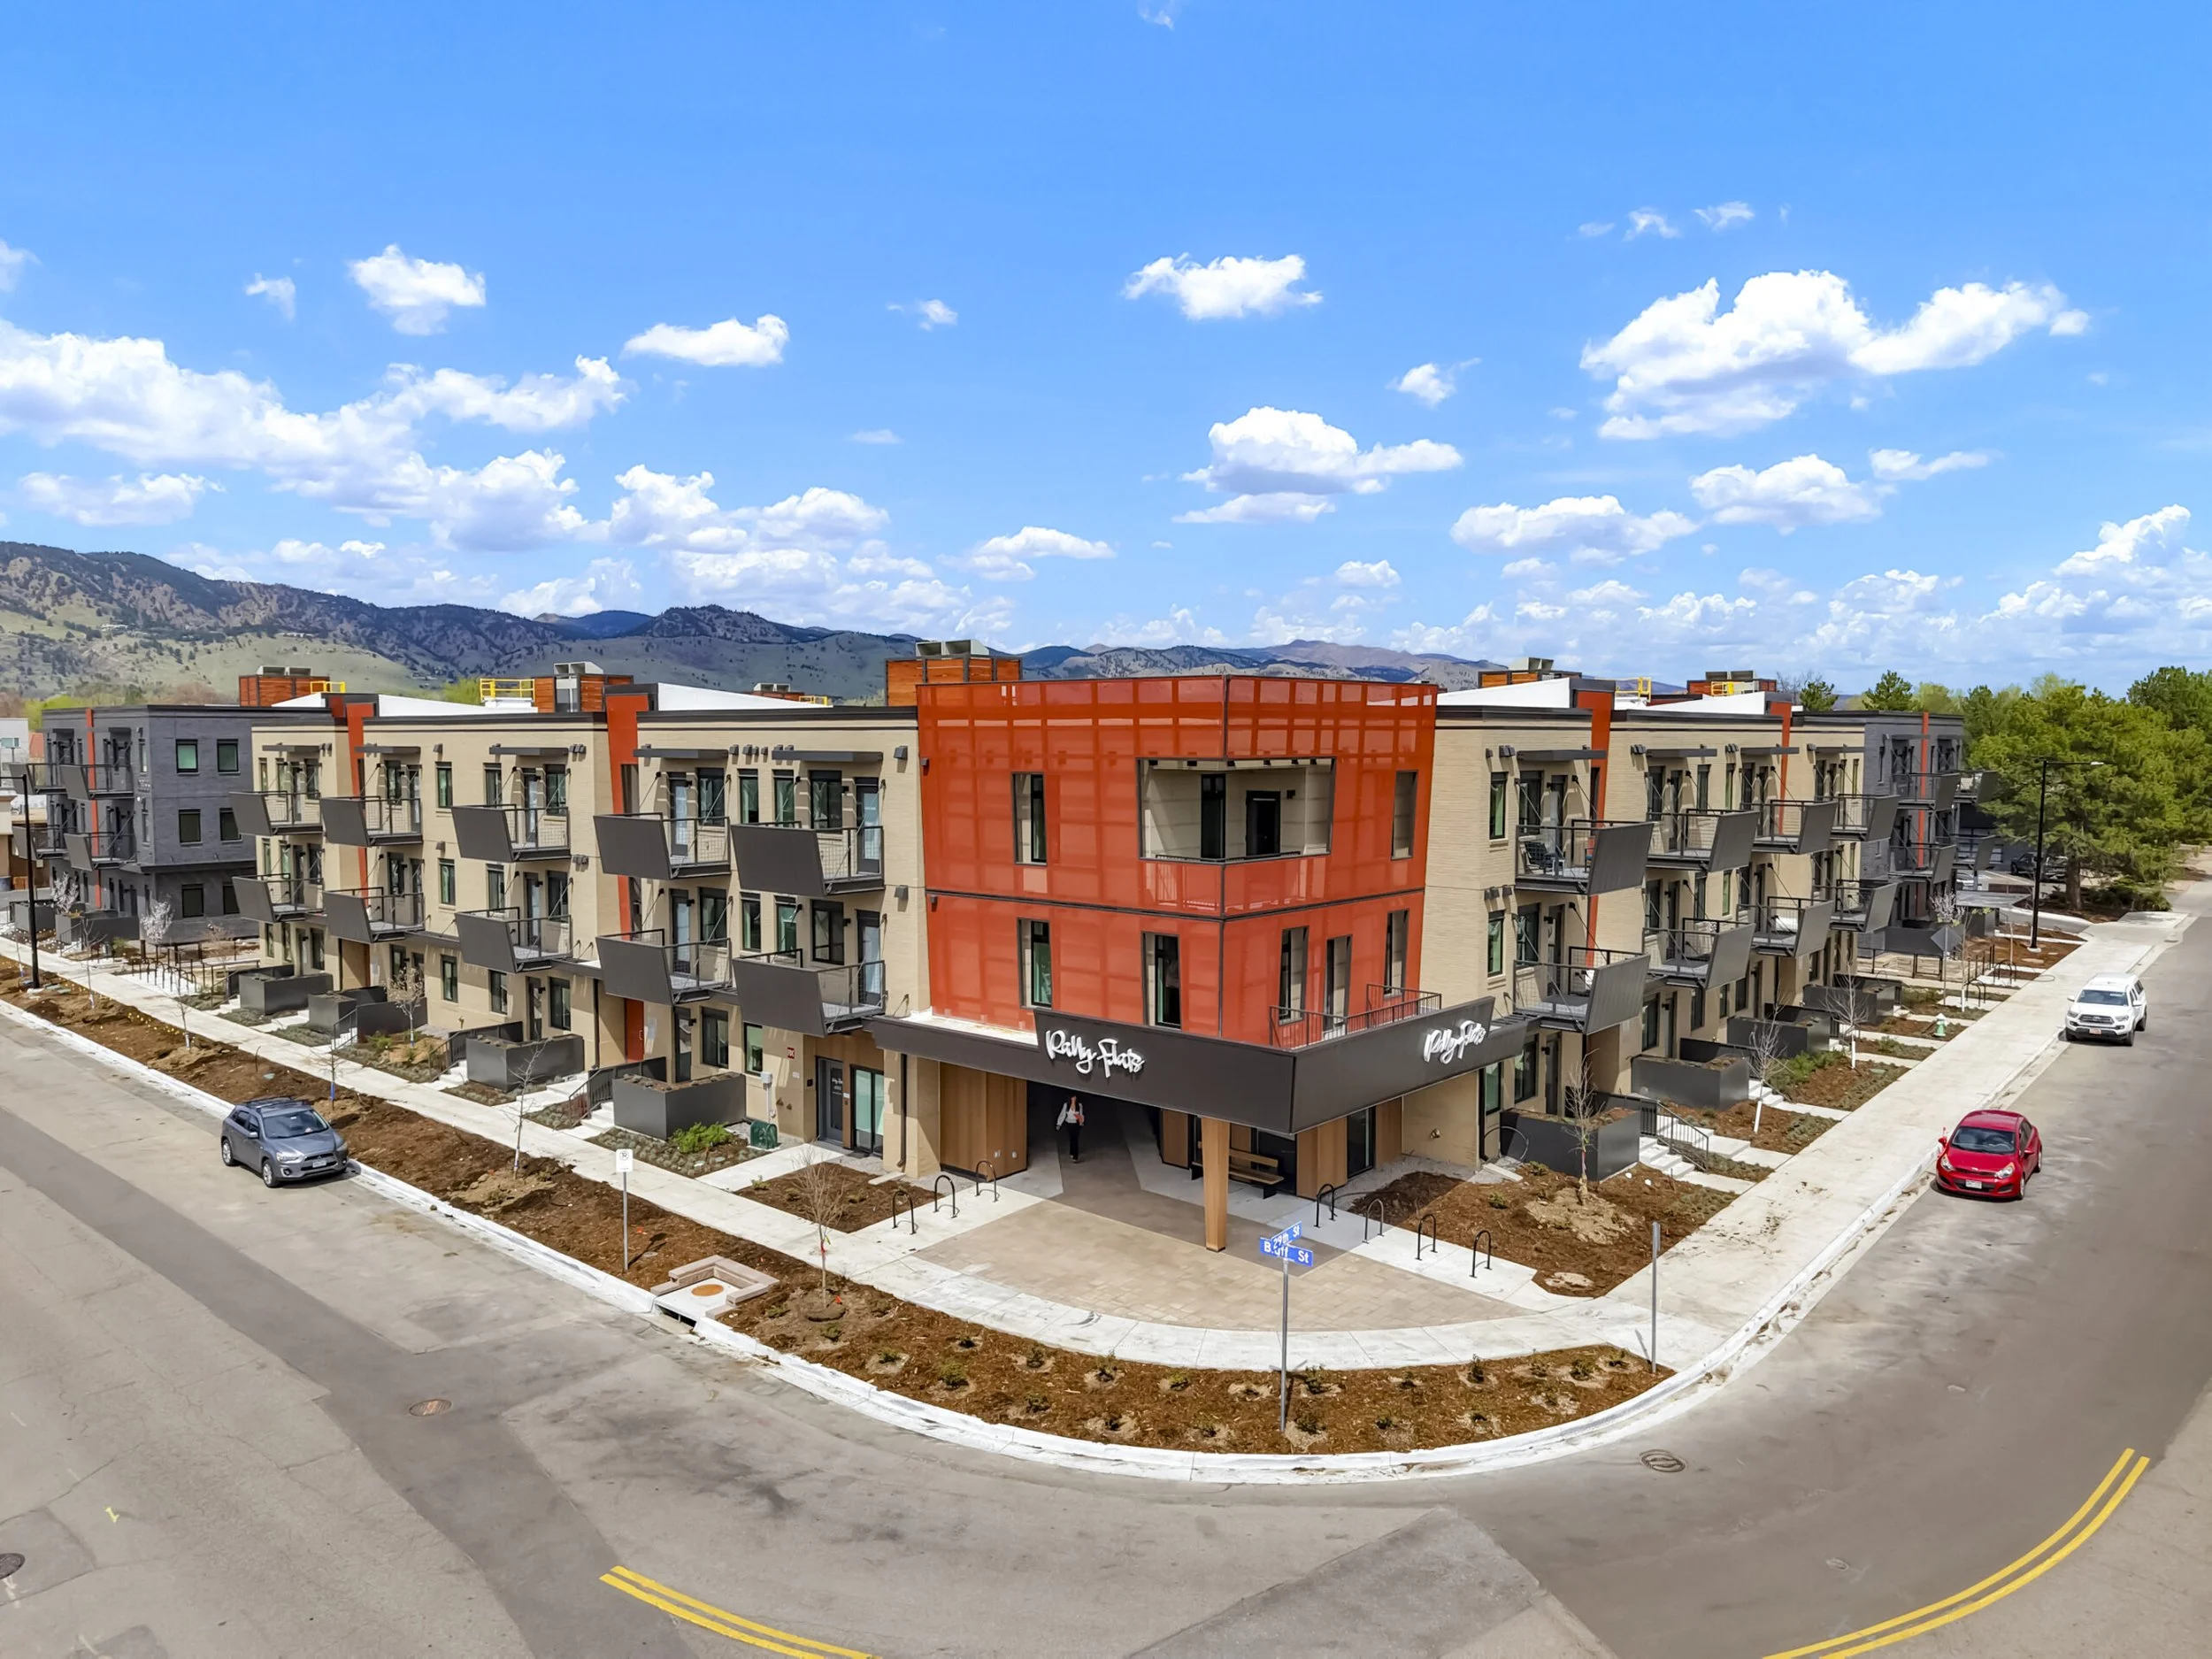
IMAGE © Coburn
Rally Flats Affordable apartments
Boulder, CO
Structural engineering for a 5-story, 56-unit affordable apartment building. The project is 45,000 gsf with Type V wood framing over a post-tensioned concrete podium level. The project site is located over a former landfill, requiring grout-injected piers to stabilize the subgrade and minimize excavation and hall-off of the landfill materials below. A cast-in-place concrete structural floor was cast on grade at the lower level, designed to span to the ground-injected piers should the landfill settle in the future.
Owner - Boulder Housing Partners
Architect - Coburn
Contractor - Milender White
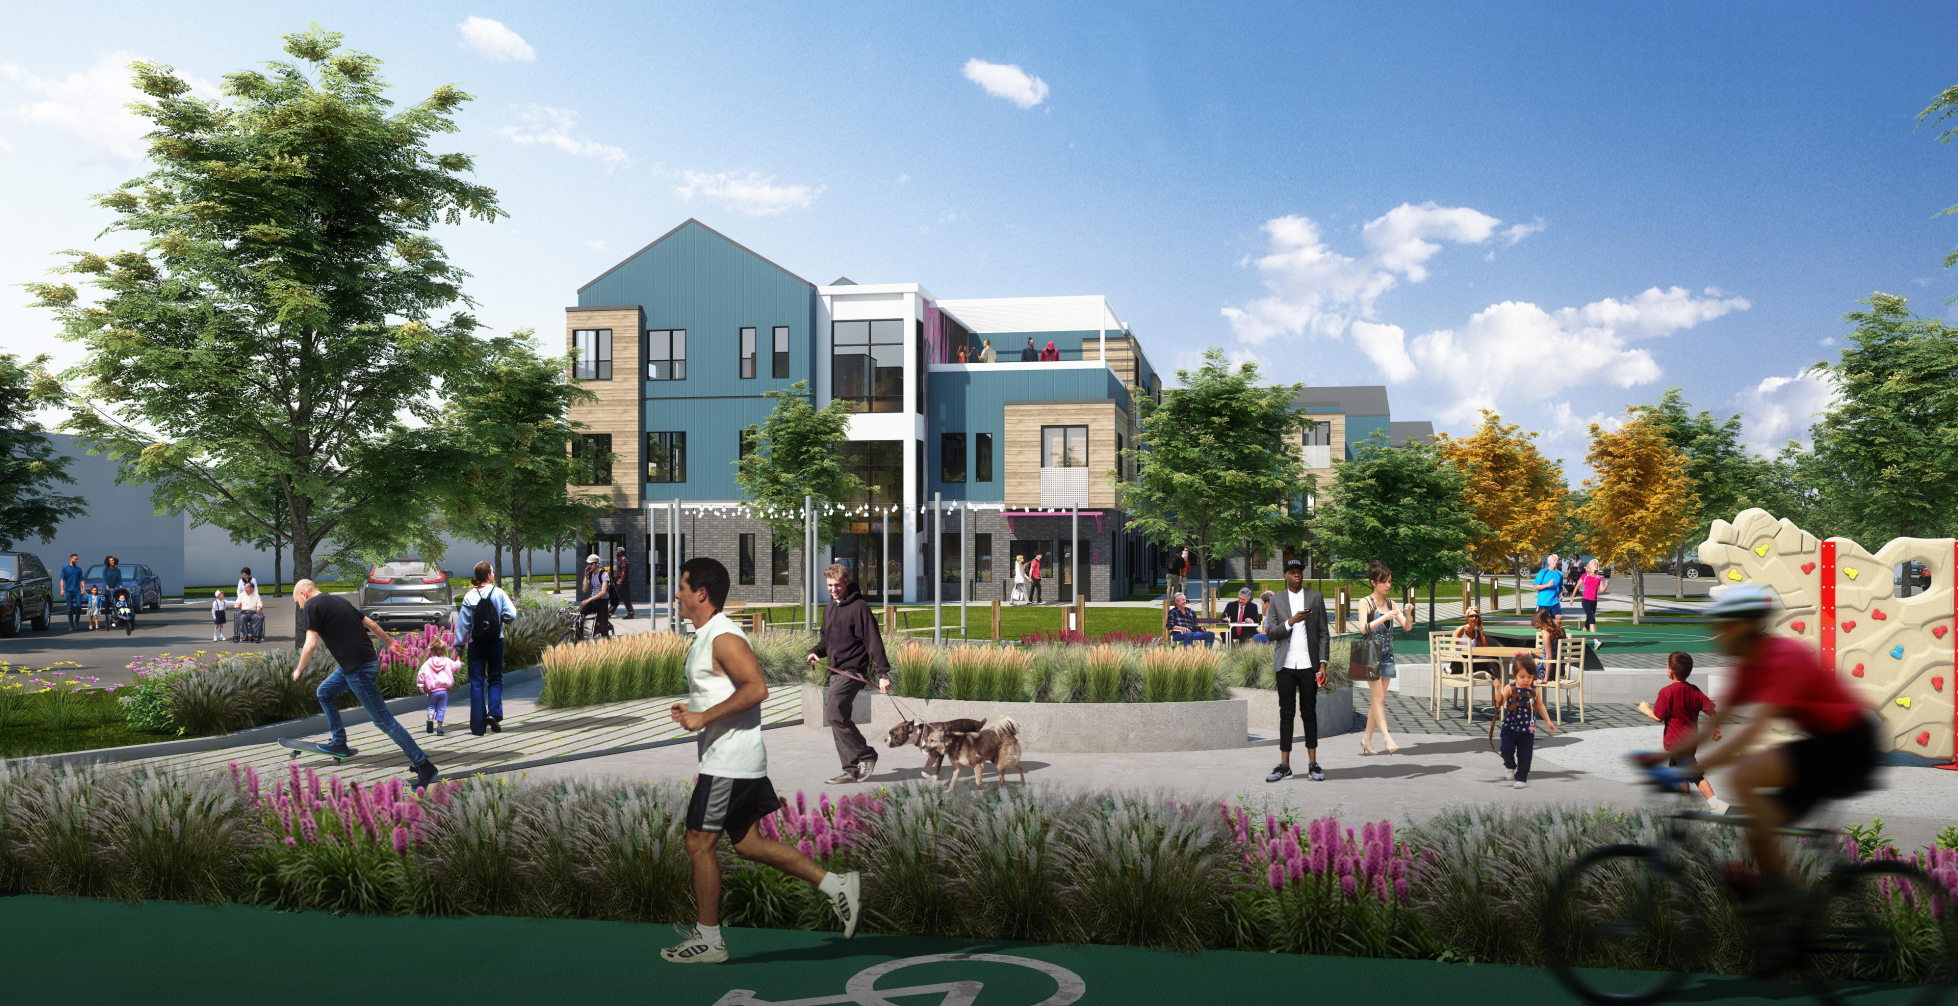
IMAGE © Coburn
Diagonal Plaza Affordable apartments
Boulder, CO
Structural engineering for two affordable apartment buildings, one is 3-story, and one is 4-story. The total project is 78,000 gsf. The structure is primarily Type V wood framing, with steel beams and columns transferring out the structure at the tuckunder parking in the 3-story building. The buildings are founded on post-tensioned slab-on-grade foundations due to the presence of swelling soils on the site.
Owner - Boulder Housing Partners
Architect - Coburn
Contractor -
cranes landing
Denver, CO
Structural engineering for a 7-story with full basement, 230,000 GSF permanent supportive and affordable apartment building with an 18,000 SF primary healthcare center located in Denver, CO. The structure consists of shallow footings and mats on rammed aggregate pier ground improvement supporting a three-level concrete podium. The ground floor over the basement level is a conventionally reinforced cast-in-place concrete slab with complicated geometry due to numerous slab steps and slopes. The second and third floors of the podium are cast-in-place, post-tensioned slabs. Above the podium are five stories of Type IIIA wood construction, which are exclusively apartment units at these levels. The building includes structured amenity decks at the ground floor, second floor, and third floor with extensive landscaping and amenities including playground equipment. A significant solar system is provided on the roof on raised racks that places the solar panels above the roof mechanical systems, exterior building maintenance tiebacks, and maintenance workers. Lateral load resistance is provided with cast-in-place concrete cores at the stairs and elevators through the podium, and wood shear walls above. The structure is substantially complete with occupancy expected in late 2026.
Owner - Mercy Housing
Architect - Ratio
Contractor - Alliance Construction
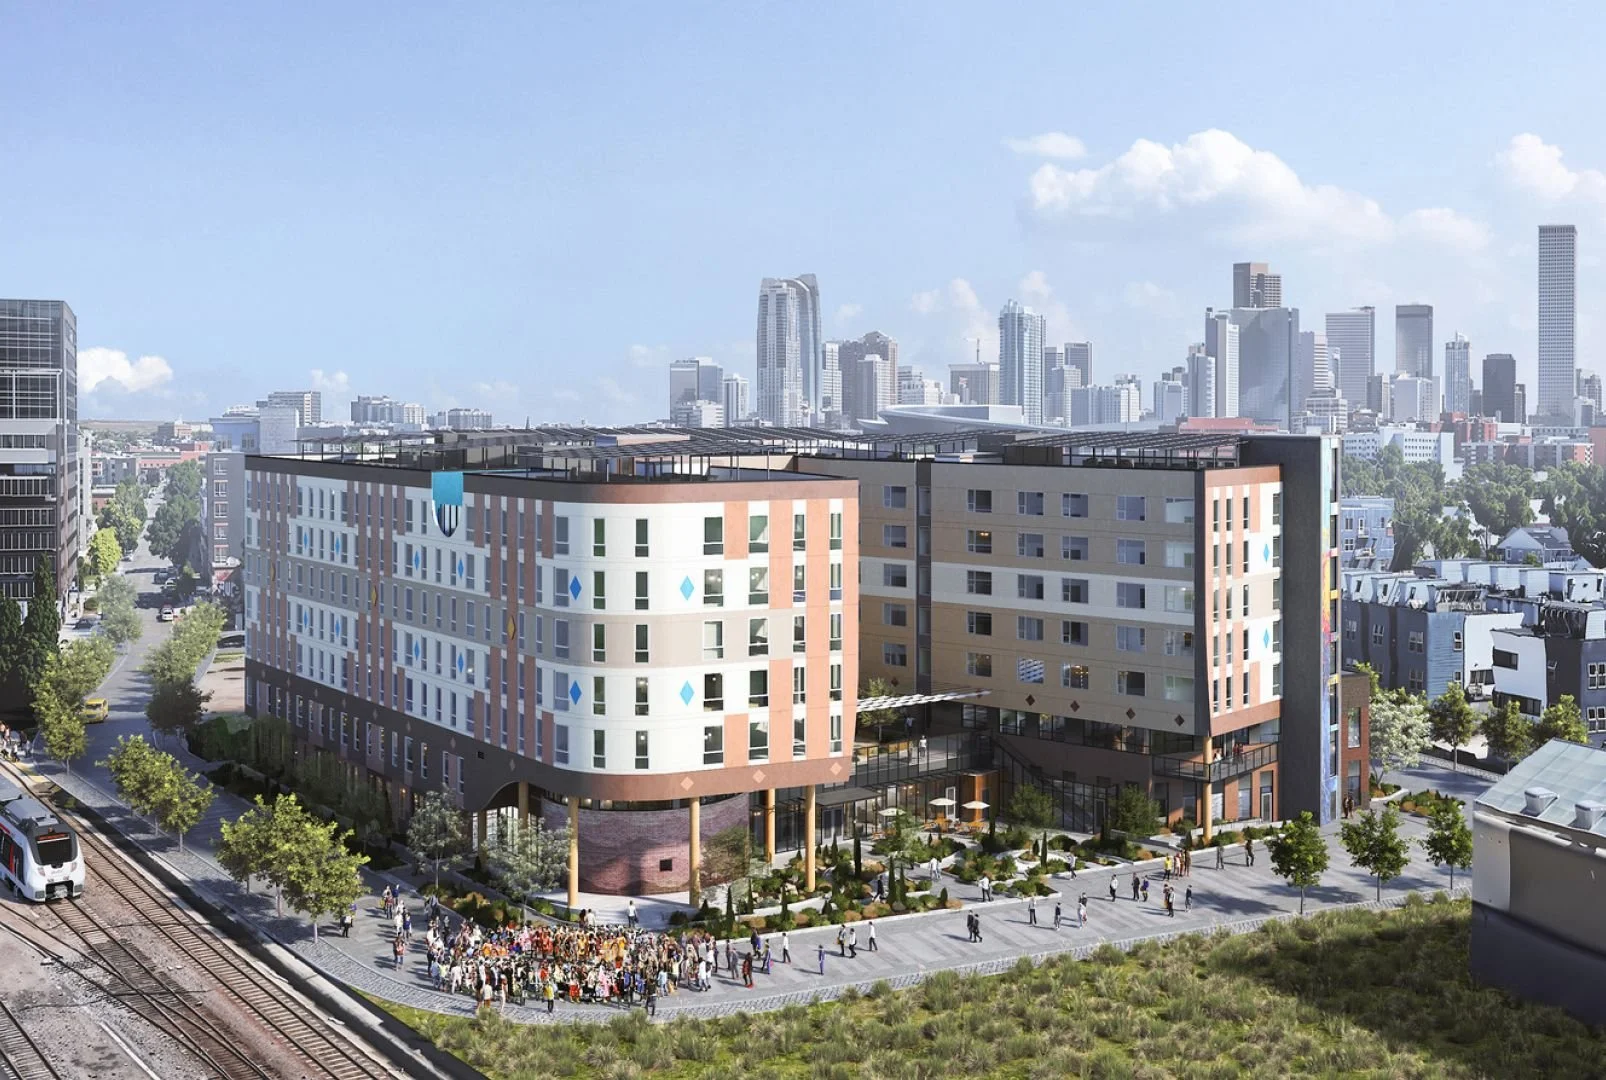
IMAGE © Ratio
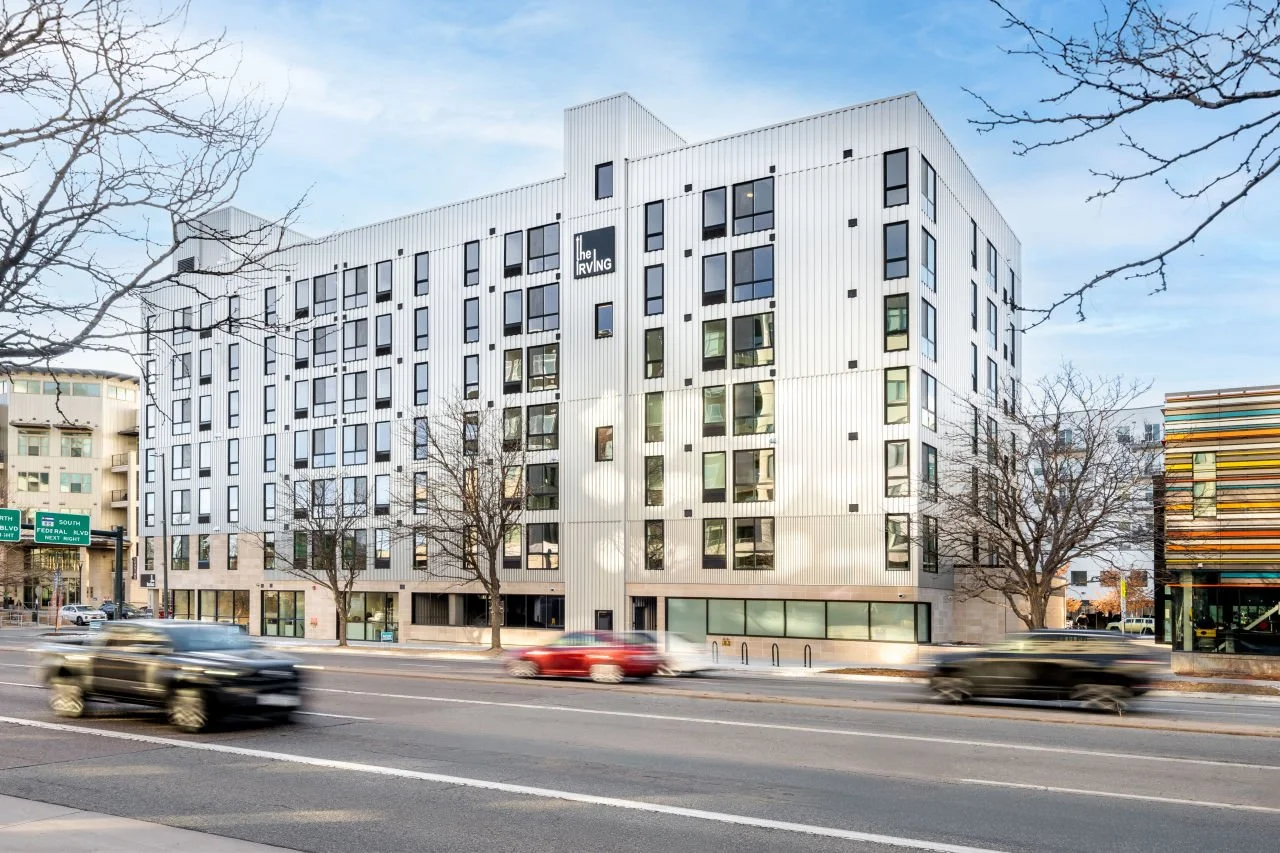
The Irving at mile high vista
Denver, CO
Structural engineering for a 7-story, 105,000 GSF affordable apartment building located in Denver, CO. The structure consists of shallow footings and mats on rammed aggregate pier ground improvement supporting a second-floor cast-in-place, post-tensioned concrete podium. Above the podium the structure consists of cold formed metal stud bearing walls with thin slab on composite metal deck floors and roof. The ground floor has parking, a large bike storage room, and building lobby. The second floor and above are residential apartments. A roof amenity deck with resident gardens and amenity space is included. The roof also has a large solar array. Lateral load resistance is provided with cores at the stairs and elevators. The cores are cast-in-place concrete up to the second-floor podium transitioning to CMU above the second floor. The project was completed in 2026.
Owner - Urban Land Conservancy
Architect - Studio Completiva
Contractor - Pinkard Construction
La Tela
Denver, CO
Structural engineering for a 5-story, 68,000 GSF deed restricted affordable condo building located in Denver, CO. The structure consists of shallow footings and mats on native soils supporting a second-floor cast-in-place, post-tensioned concrete podium. Above the podium the structure consists of cold formed metal stud bearing walls with thin slab on composite metal deck floors. The roof uses long span metal deck supported on the bearing walls below. The ground floor has parking, a bike storage room, commercial office space, and building lobby. The second floor and above are residential condos. A brick cavity wall system encompasses the building, with primary brick relief at the second-floor podium. Lateral load resistance is provided with cores at the stairs and elevators. The cores are cast-in-place concrete up to the second-floor podium transitioning to CMU above the second floor. The project was completed in 2021.
Owner - Shanahan Development
Architect - Studio Completiva
Contractor - Brinkmann Contractors
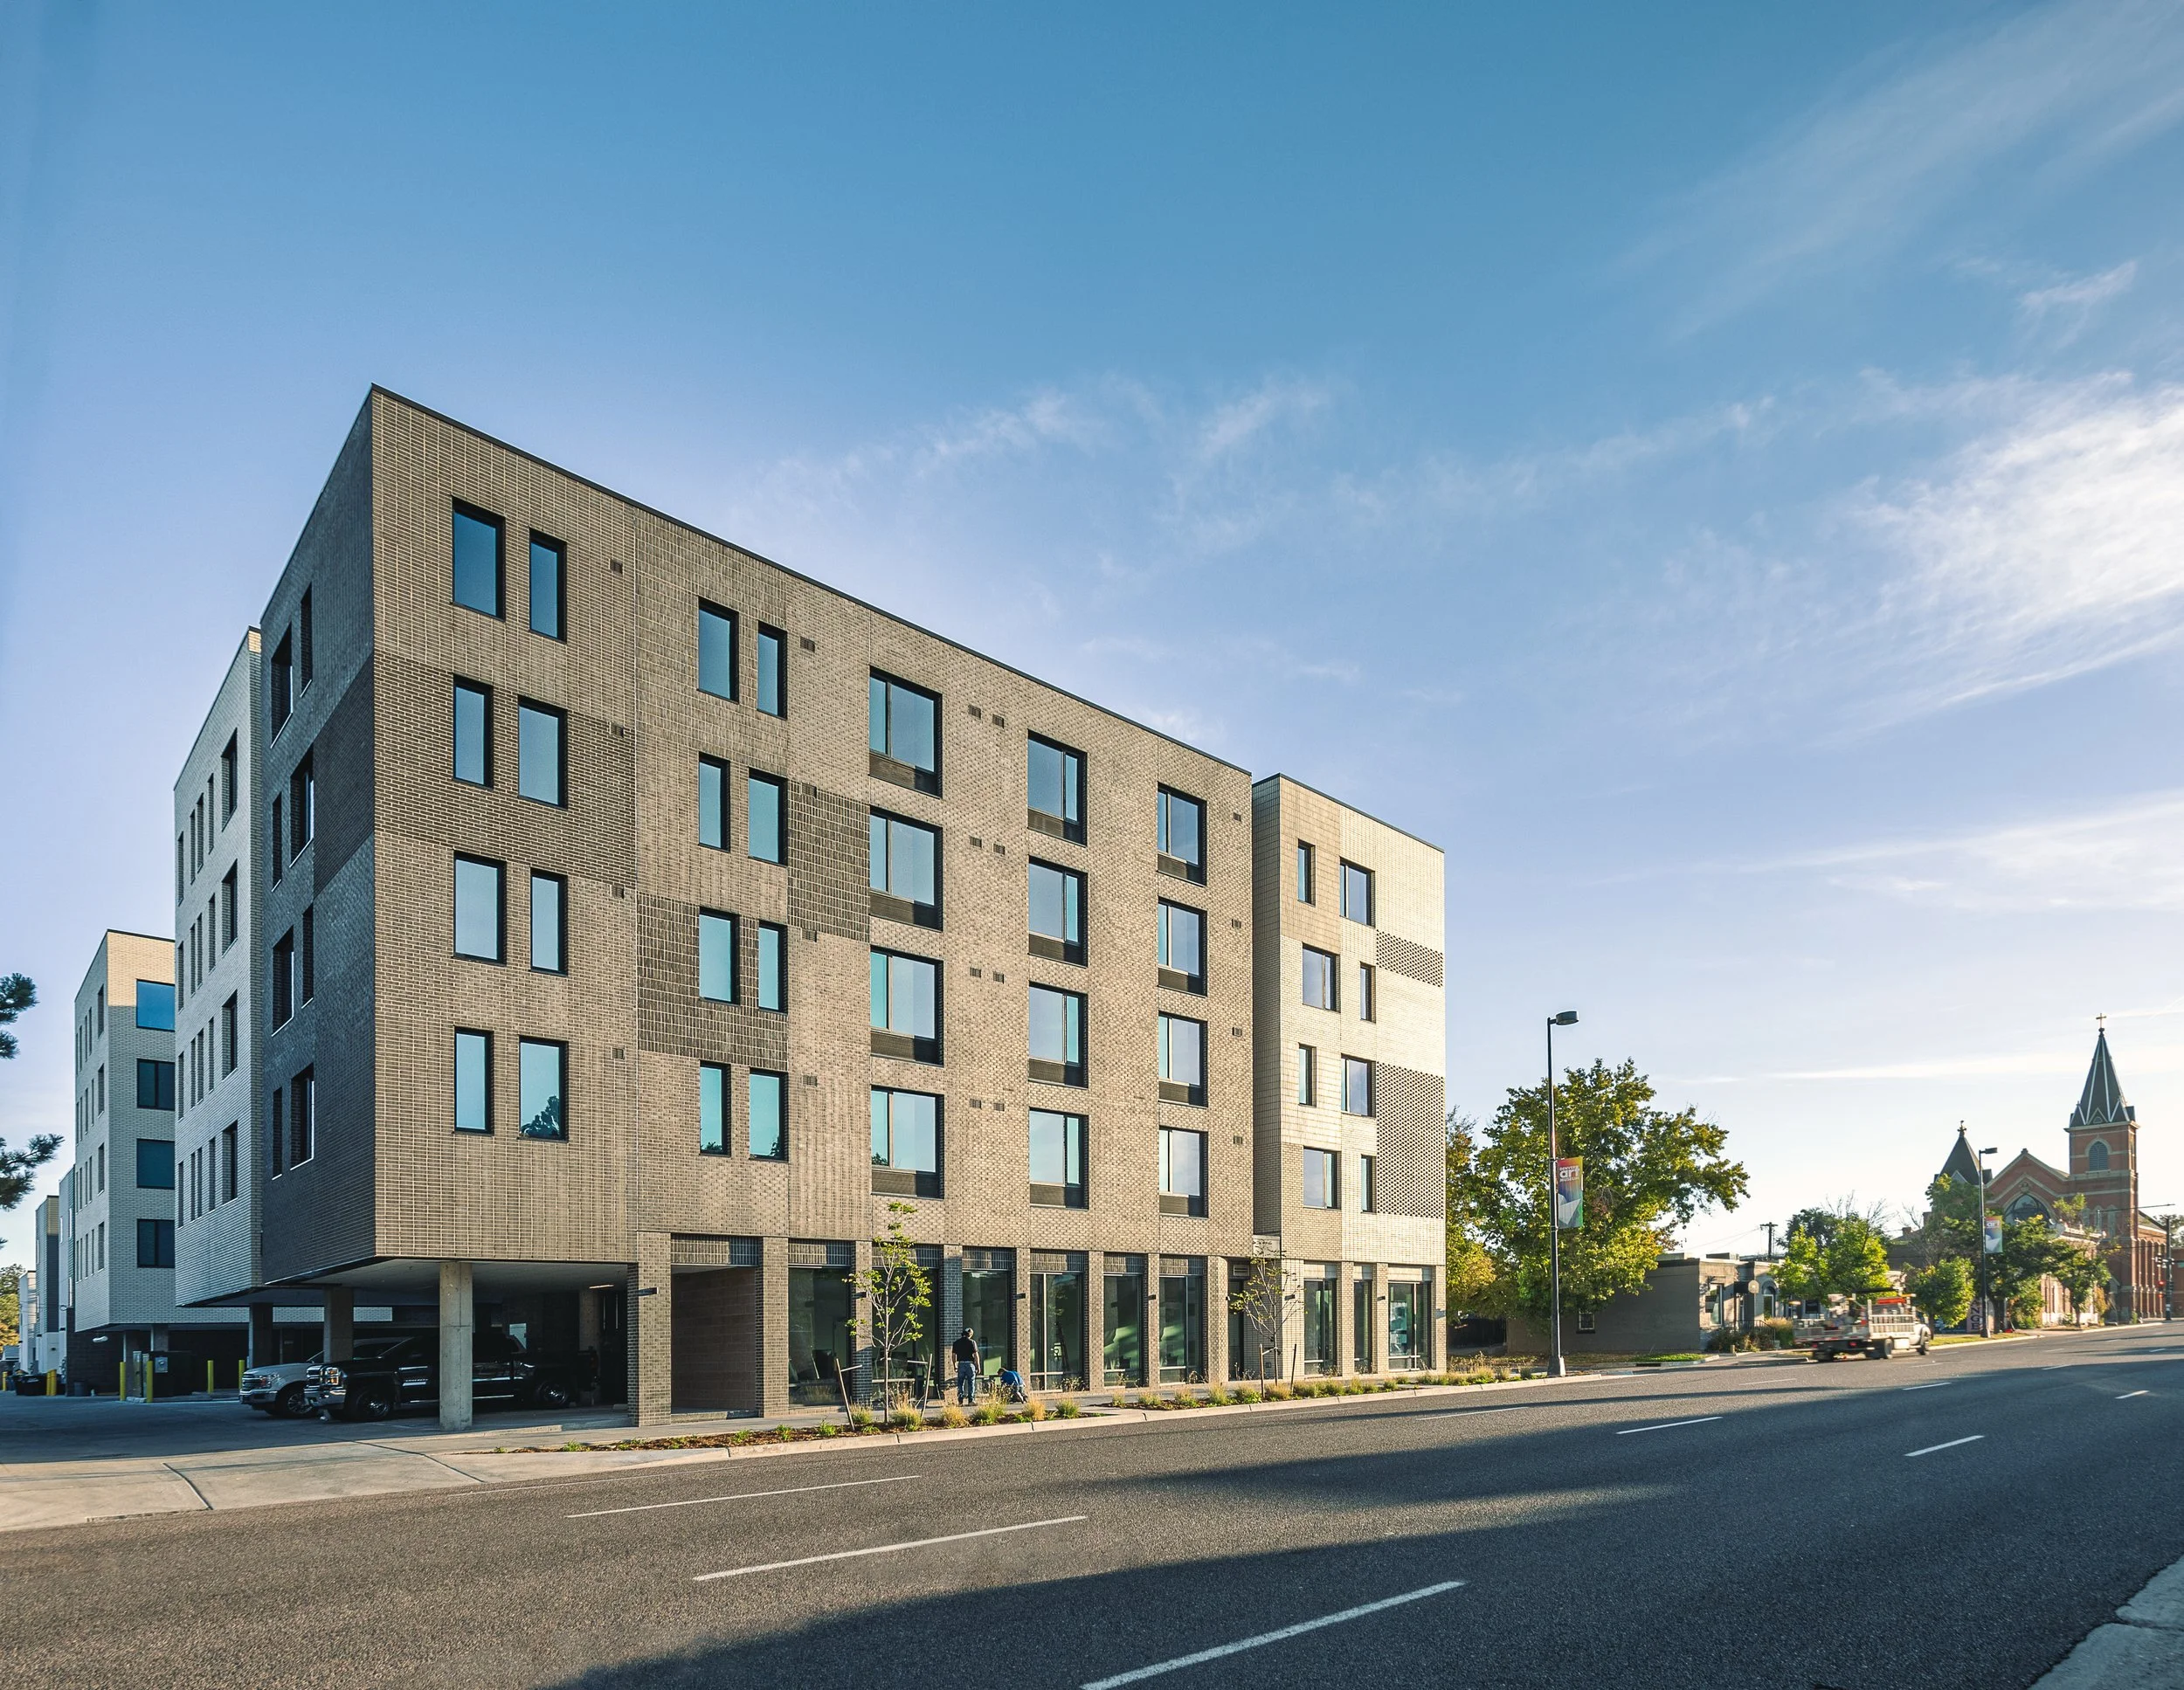

The burrell
Denver, CO
Structural engineering for an 8-story, 50,000 GSF deed restricted affordable condo building located in Denver, CO. The structure consists of drilled pier deep foundations supporting a second-floor cast-inplace, post-tensioned concrete podium. Above the podium the structure consists of cold formed metal stud bearing walls with thin slab on composite metal deck floors and roof. The ground floor has retail spaces, a large bike storage room, and building lobby. The second floor and above are residential condos. A small amenity deck is provided at the roof and is surrounded by roof mounted solar and mechanical systems. A brick cavity wall system is provided for the building enclosure, with brick supports consisting of continuous shelf angles with thermal breaks at every other level and loose lintels between. Lateral load resistance is provided with cores at the stairs and elevators. The cores are cast-in-place concrete up to the second-floor podium transitioning to CMU above the second floor. The building has a unique wedge shape due to site constraints, tapering to only 10’ wide at the west end. The project was completed in 2024.
Owner - Shanahan Development
Architect - Studio Completiva
Contractor - Brinkmann Contractors
Spark!
Salt Lake City, UT
Structural engineering for a 6-story, 230,000 GSF affordable apartment building located in Salt Lake City, UT. The structure consists of shallow footings and mats on rammed aggregate pier ground improvement supporting a second-floor cast-in-place, post-tensioned concrete podium slab in turn supporting the wood structure above. The building has a fire wall that separates the four-story Type V wood construction from the five-story Type IIIB wood construction above the podium. The ground floor has a childcare facility, retail, parking, and building lobby and leasing offices. The second floor has a fitness center, exterior landscaped decks, and residential apartments. The third floor and above consists of residential apartments. Multiple solar arrays are provided at the roof. The building is subject to high seismic design forces requiring special seismic detailing and analysis procedures for the concrete shear walls at the ground floor and wood shear walls above the podium. The project was completed in 2024.
Owner - Brinshore Development
Architect - KTGY
Contractor - Wadman Corporation
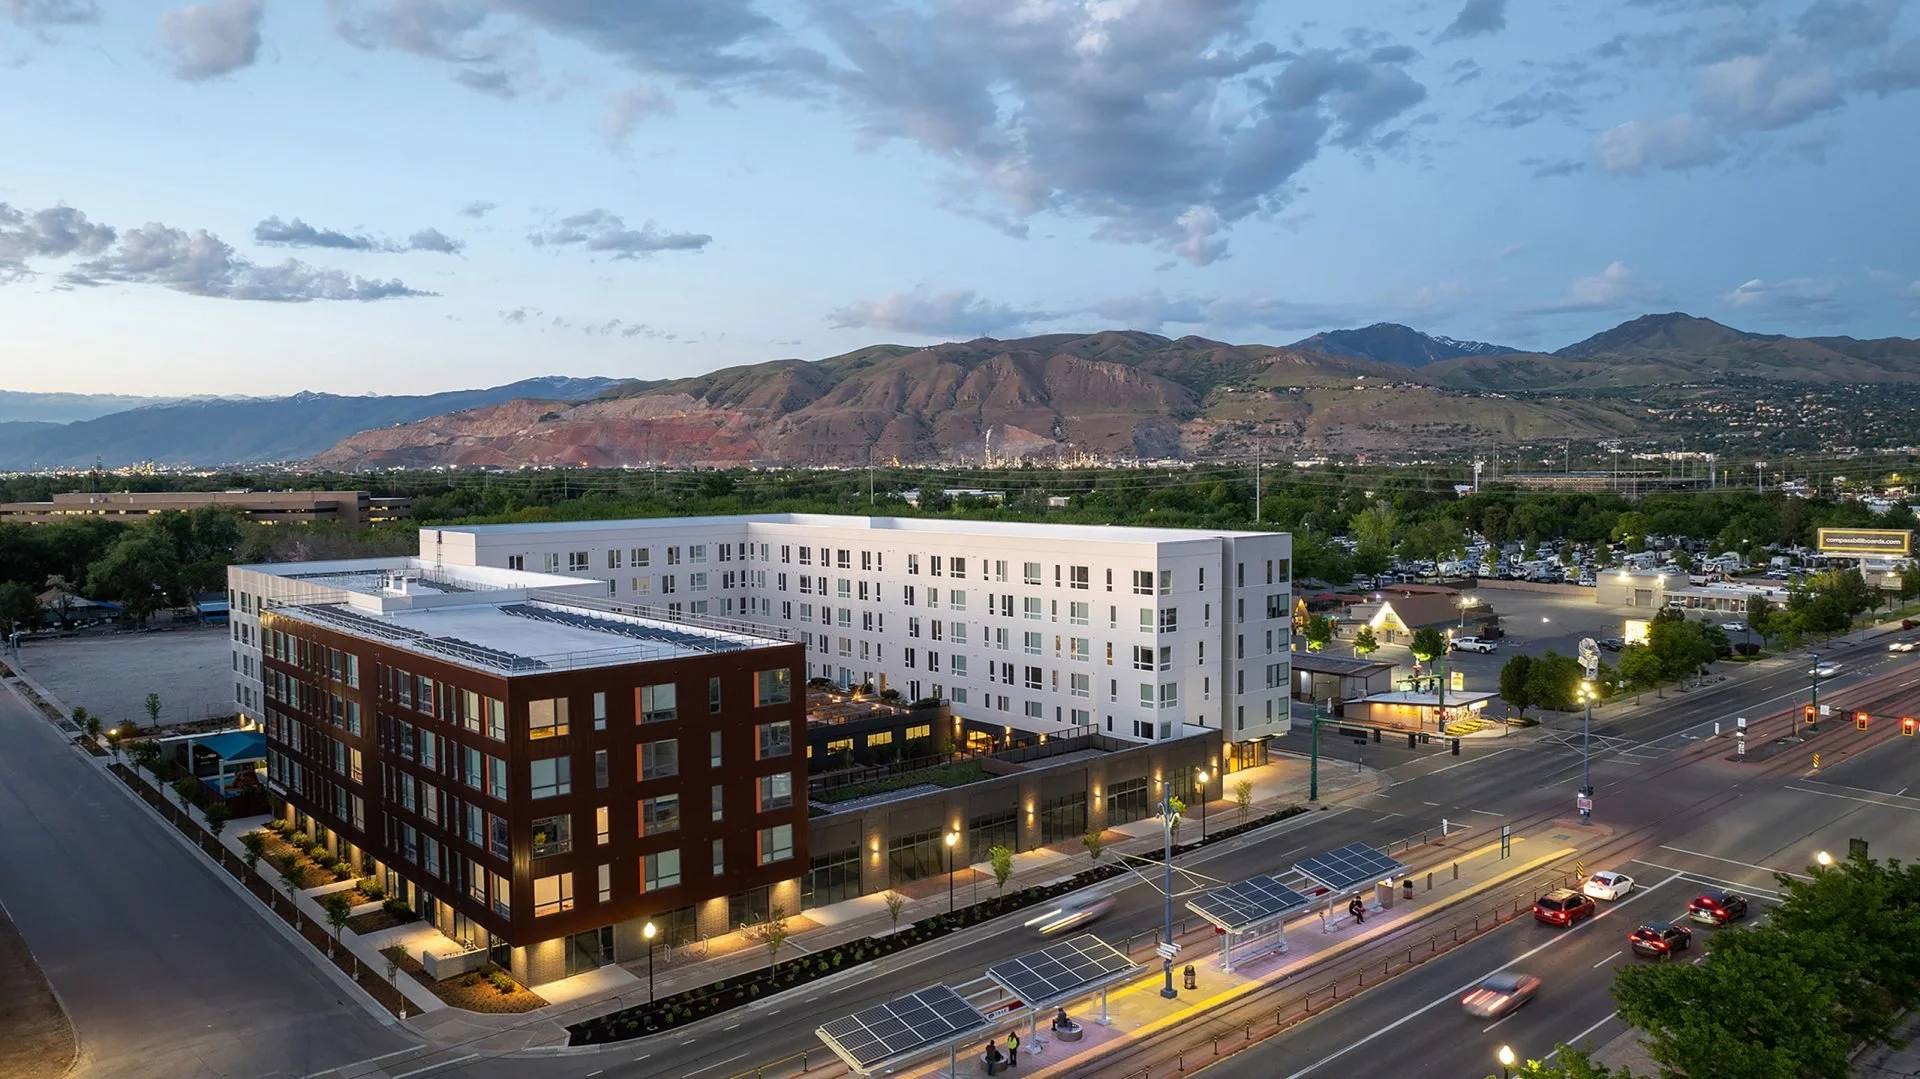

The Hattie McDaniel
Denver, CO
Structural engineering for a 6-story, 80,000 GSF deed restricted affordable condo building located in Denver, CO. The structure consists of shallow footings and mats on native soils supporting a second-floor cast-in-place, post-tensioned concrete podium. Above the podium the structure consists of cold formed metal stud bearing walls with thin slab on composite metal deck floors and roof. The ground floor has parking, a large bike storage room, retail, and building lobby. The second floor and above are residential condos. The building has multiple setbacks with unique transfer conditions where metal stud bearing walls do not stack. An intricate brick cavity wall system creates the entire building enclosure, requiring a creative steel support system to efficiently accommodate the brick transitions and satisfy thermal break considerations. Lateral load resistance is provided with cores at the stairs and elevators. The cores are cast-in-place concrete up to the second-floor podium transitioning to CMU above the second floor. The project was completed in 2026.
Owner - Shanahan Development
Architect - KTGY
Contractor - Brinkmann Contractors